Type at least 2 characters to search.

Split-Level Barn Maximises Views

This approach blended contemporary design with low-energy detailing, ensuring sustainability with style.

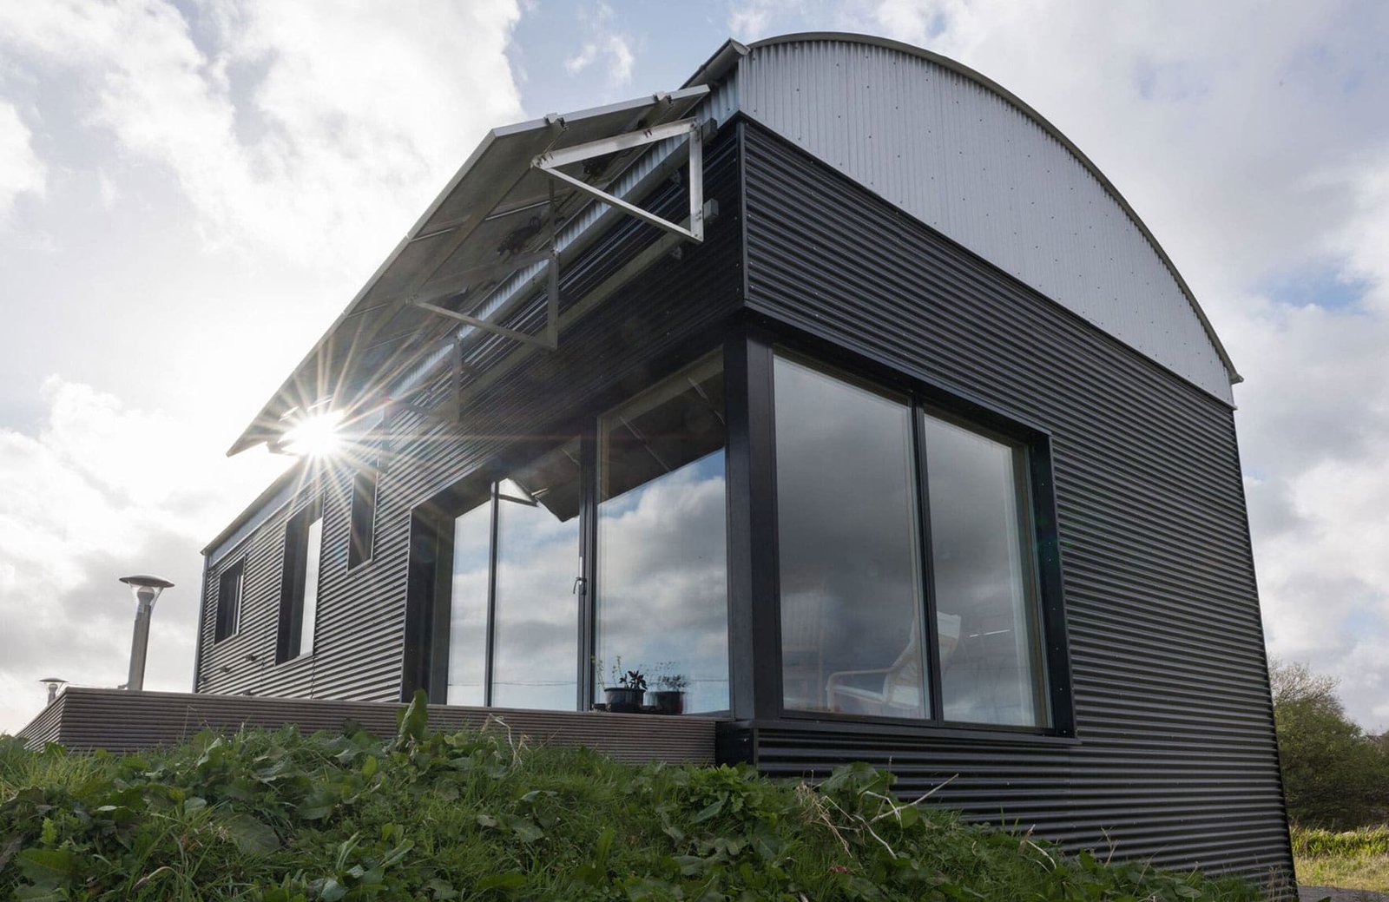
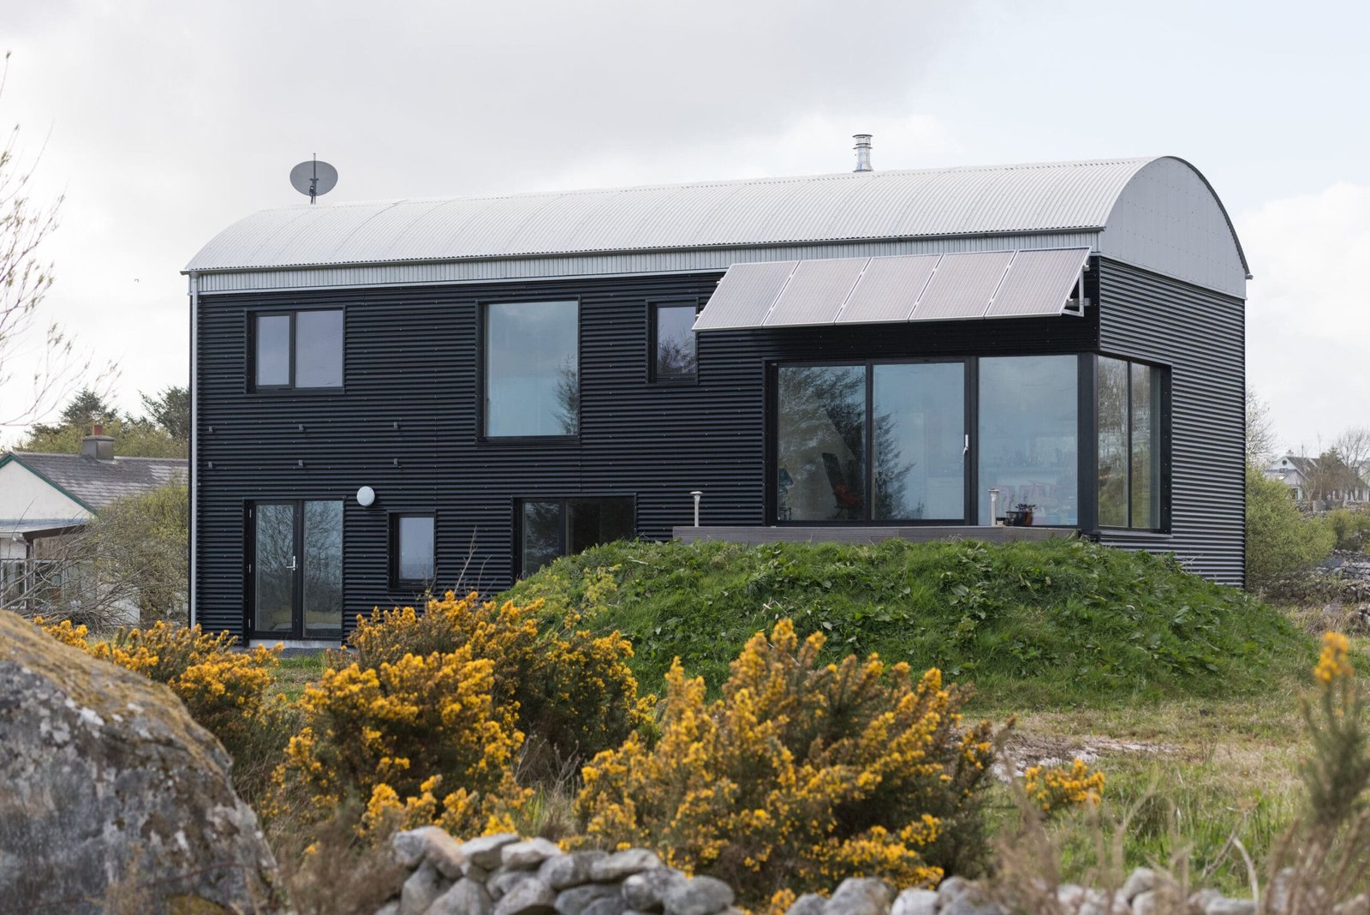
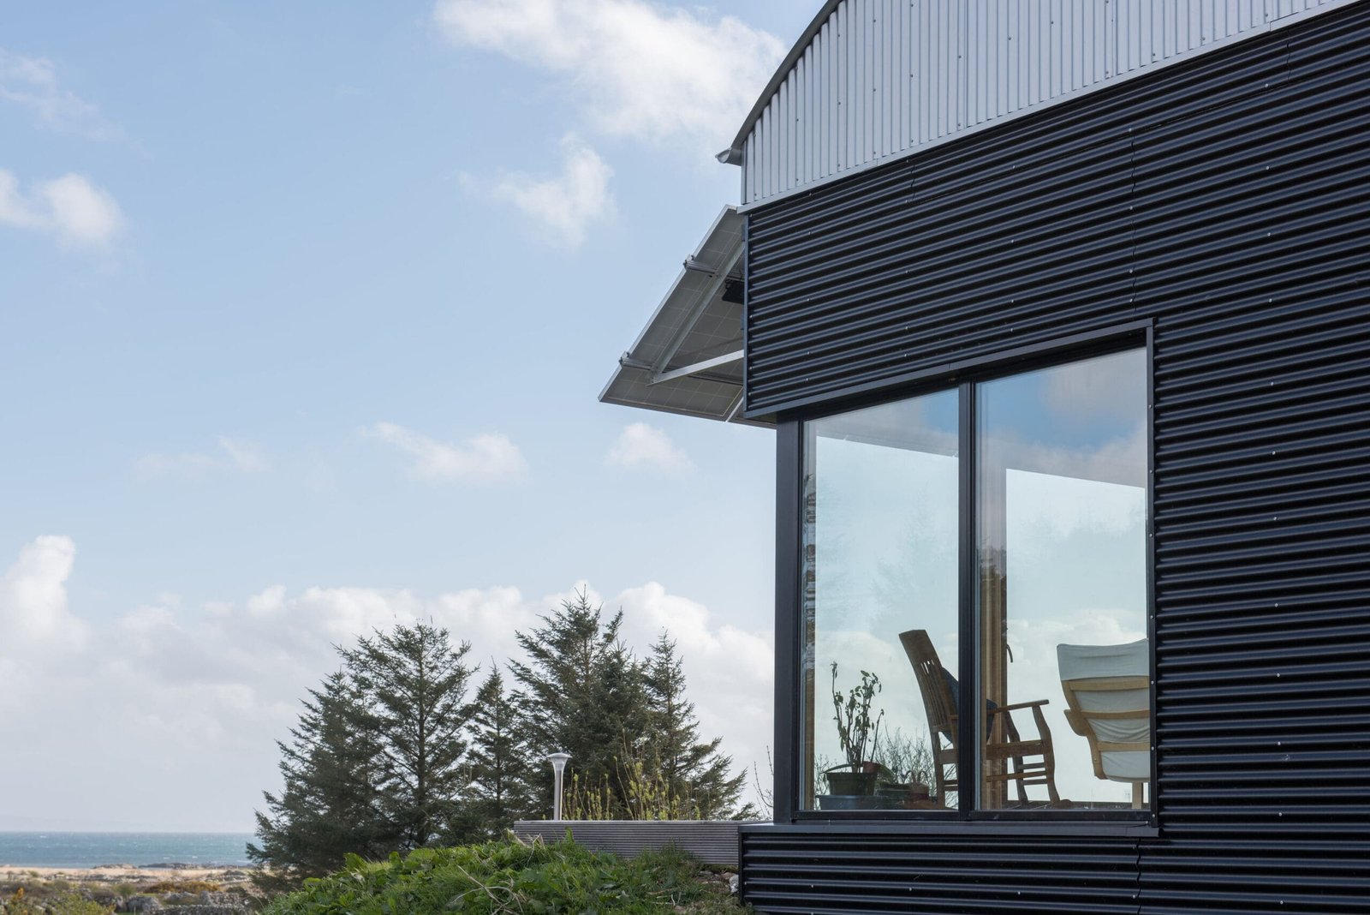
Modern home with black corrugated metal cladding, a curved barrel roof, large glass windows, and roof-mounted solar panels.

Split-Level Barn Maximises Views

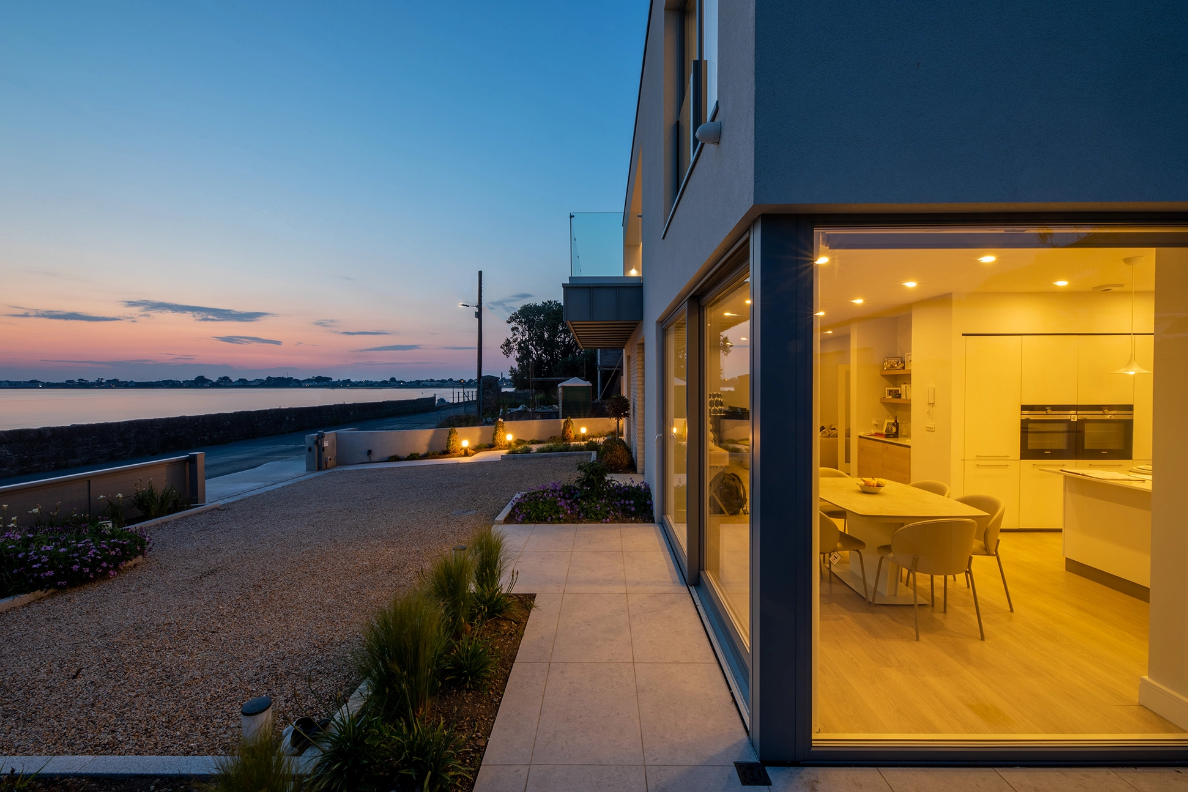
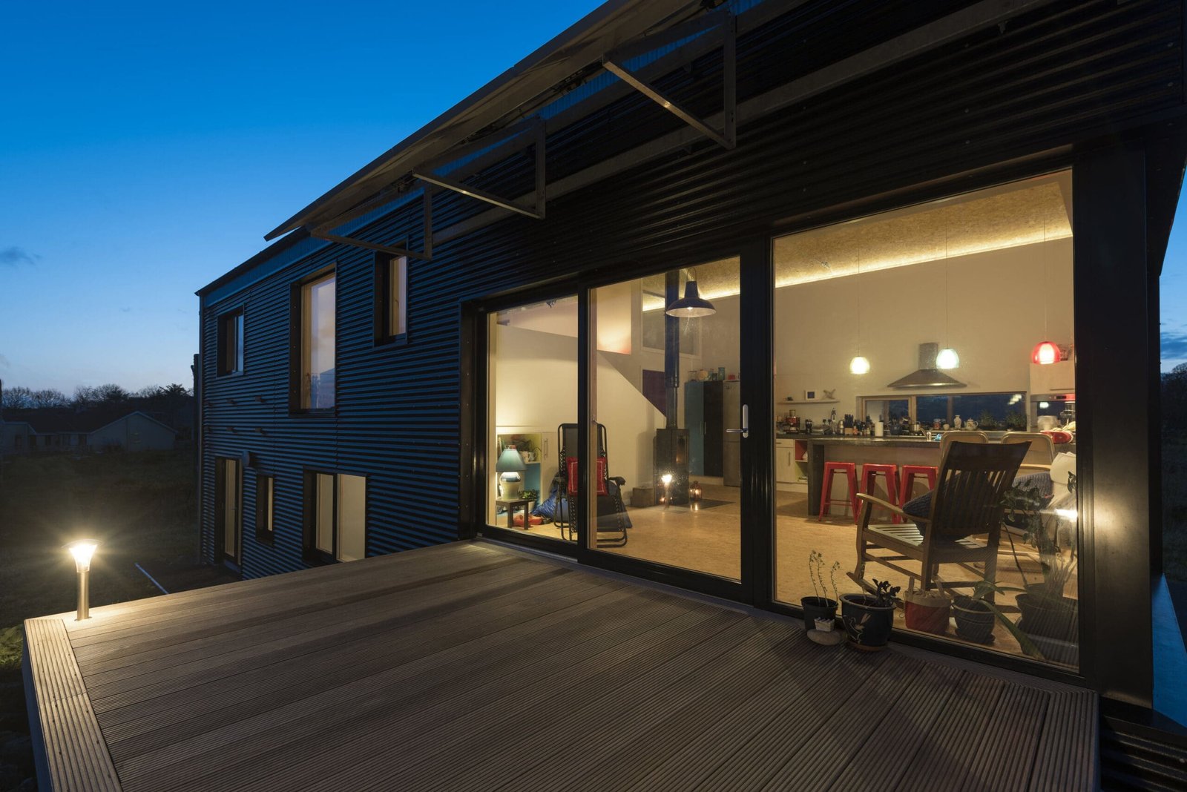
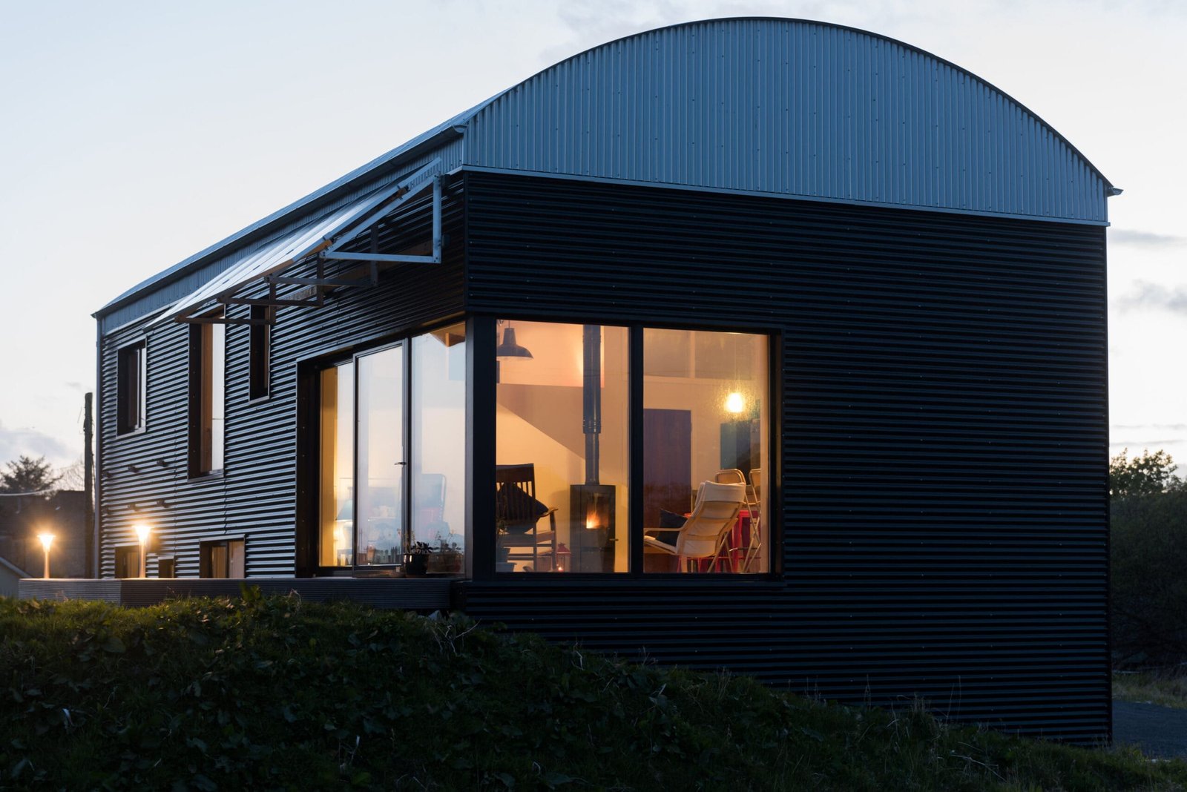
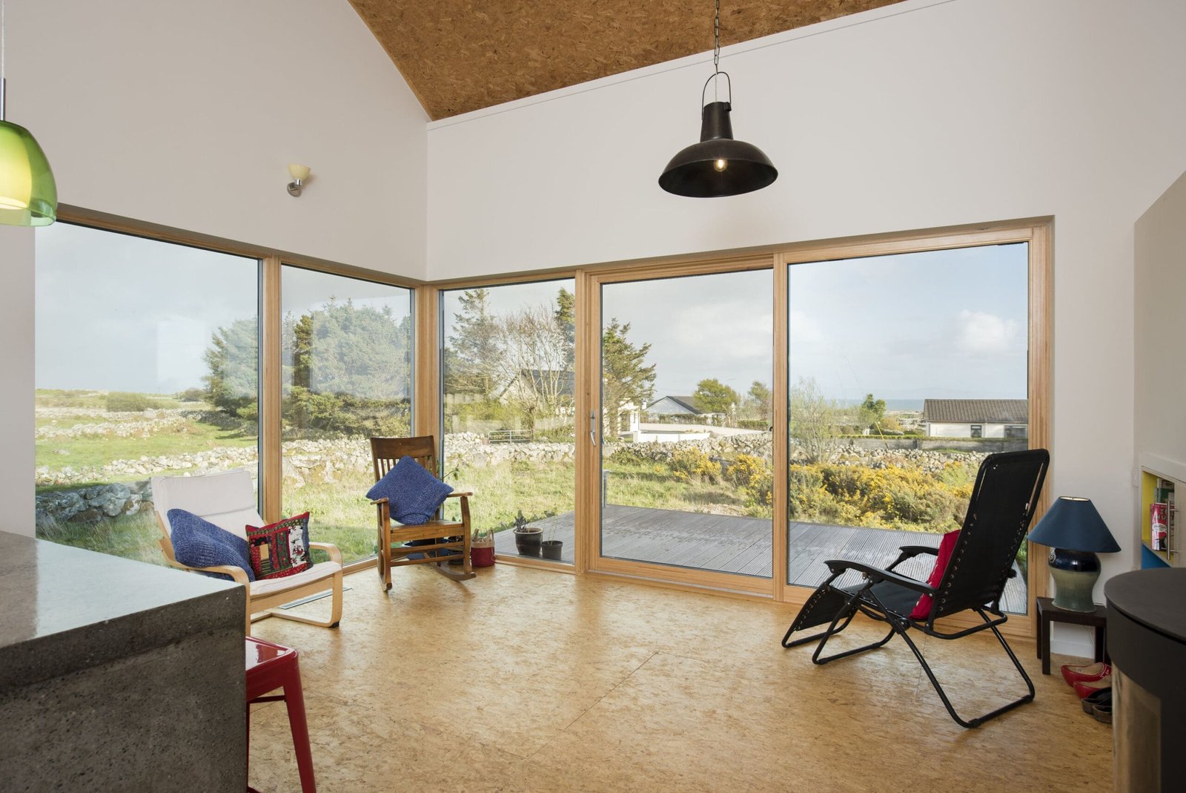
In tackling a conversion and refurbishment project focused on sustainability, we employed Timber/Alu-Clad windows with triple glazing to achieve the lowest U-Value possible. This approach blended contemporary design with low-energy detailing, ensuring sustainability with style. The unique barrel-vaulted steel-clad barn design, coupled with a split-level layout, maximised views and created interconnected spaces. While meeting Passive House Standards for energy efficiency the home has been recognised in publications like Passive House Plus Magazine and The Sunday Times in 2016.
Location

Galway

Architect

Lester Naughton

Contractor

Greentec Building

Photographer

Gerard Conneely

More Info

Property Type

Residential

Product Line

N-Tech Alu-Clad

Products Used
  • Villa Outward Opening Window
  • Fixed Light Window
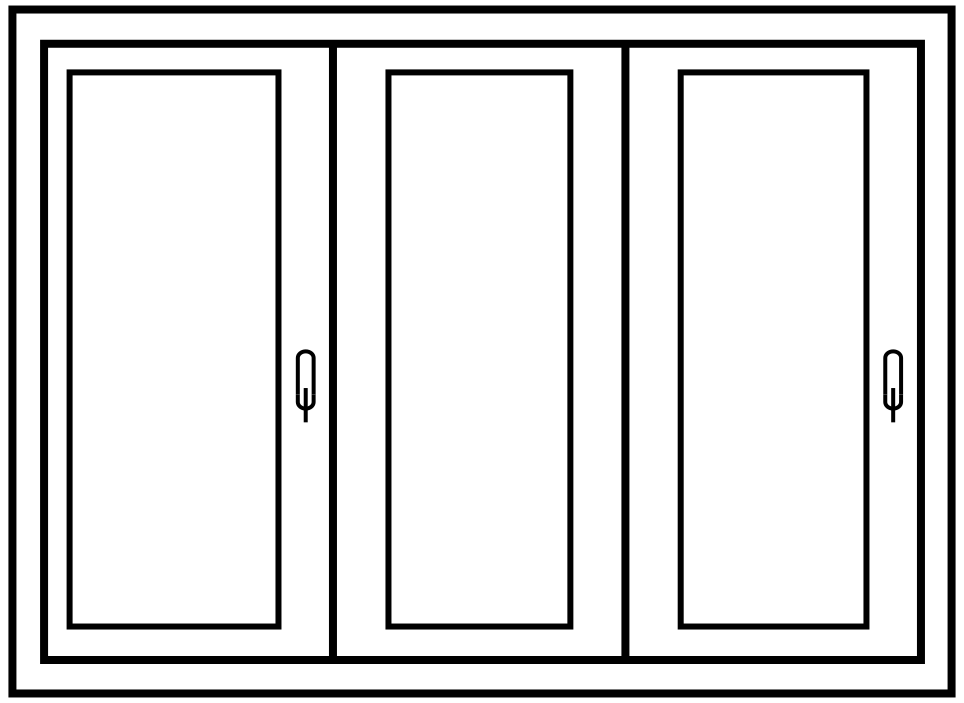
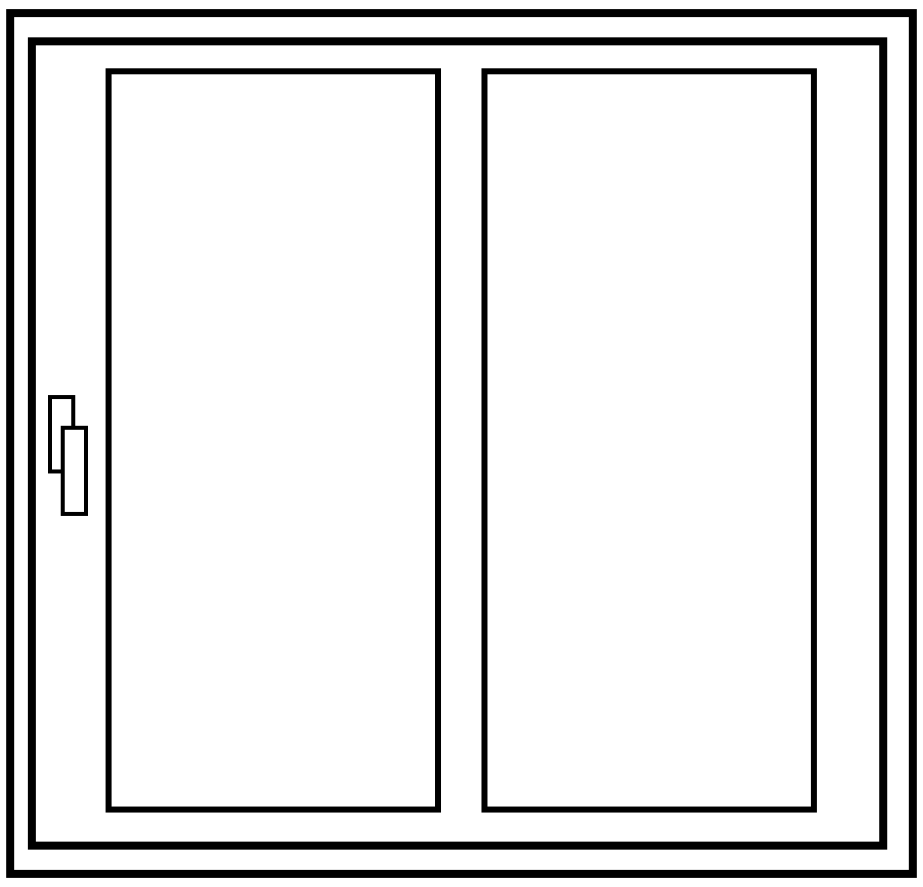
  • Sliding Doors
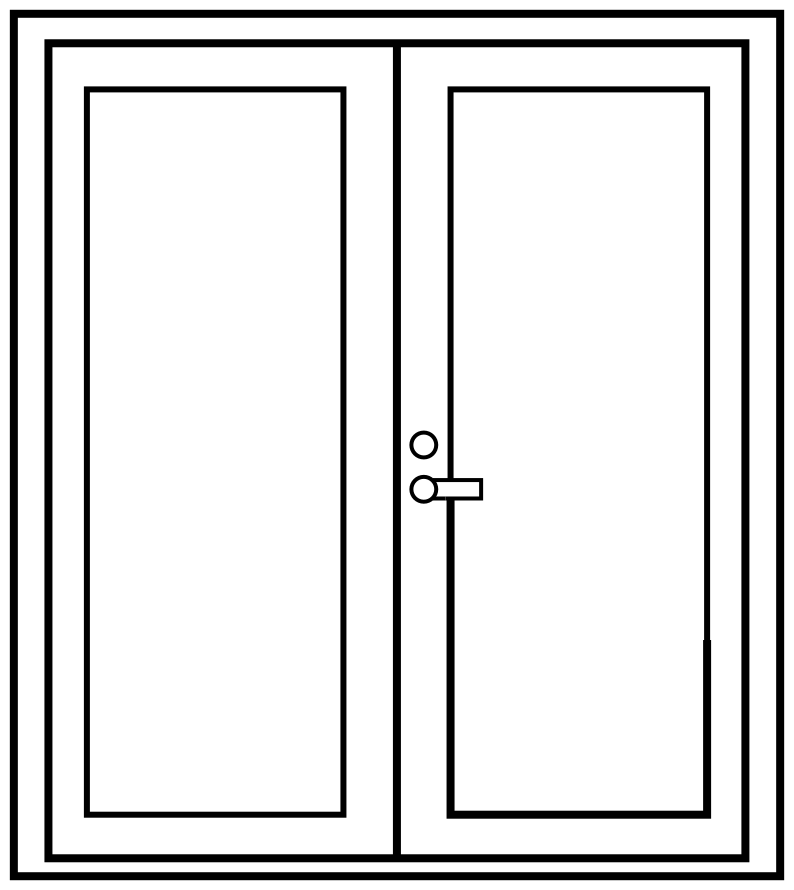
  • Double Balcony Doors
Colours Used

Inside Clear lacquer

Outside RAL 9005 – Jet Black

Modern home with black corrugated metal cladding, a curved barrel roof, large glass windows, and roof-mounted solar panels.

Experience luxury and quality with NorDan.

Whether you are undertaking a new project or looking to enhance your current space, NorDan is here to bring your ideas to life.